Seen and Unseen: The Architecture of Controlled Revelation in Australia's Most Exclusive Homes
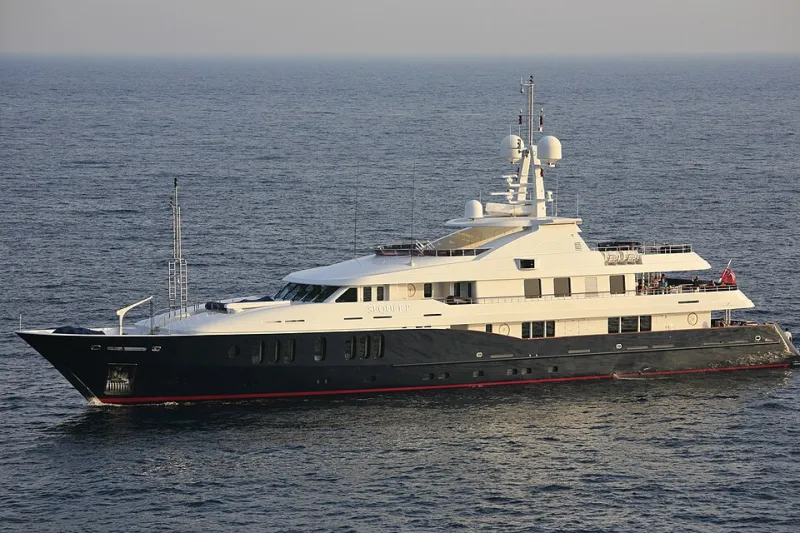
Photo: Alex Proimos from Sydney, Australia, CC BY 2.0, via Wikimedia Commons
There is a particular kind of power in deciding what the world is permitted to see. For Australia's most discerning property owners, that power is no longer left to chance, curtains, or conventional security measures. It is being designed into the very bones of their homes.
Across the country's most prestigious corridors—from the cliff-edged estates of Sydney's Northern Beaches to the manicured compounds of Toorak and the discreet waterfront holdings of the Mornington Peninsula—a sophisticated architectural philosophy is reshaping what luxury actually means. The question is no longer simply how grand a home can appear, but how precisely its owner can govern that appearance, moment by moment, guest by guest.
The Psychology of the Curated Threshold
Architects working at the apex of the Australian residential market speak of a concept they call the 'curated threshold'—the deliberate management of transition between what a visitor experiences and what remains perpetually private. This is not mere security. It is a form of spatial choreography.
The impulse is understandable. Ultra-high-net-worth individuals occupy an unusual social position: they are simultaneously public figures in their professional spheres and intensely private in their personal lives. The home, historically a sanctuary, must now perform double duty as both an impressive venue for curated hospitality and an impenetrable retreat from the obligations of visibility.
"Our clients are not building homes so much as they are building instruments of personal sovereignty," notes one Sydney-based architect who works exclusively with clients in the eight-figure property bracket. "The home has to know when to be magnificent and when to disappear entirely."
Multiple Façades, Multiple Lives
One of the more striking architectural responses to this demand is the deliberate construction of what designers are calling 'dual-register' properties—residences that present entirely different identities depending on the angle of approach or the occasion at hand.
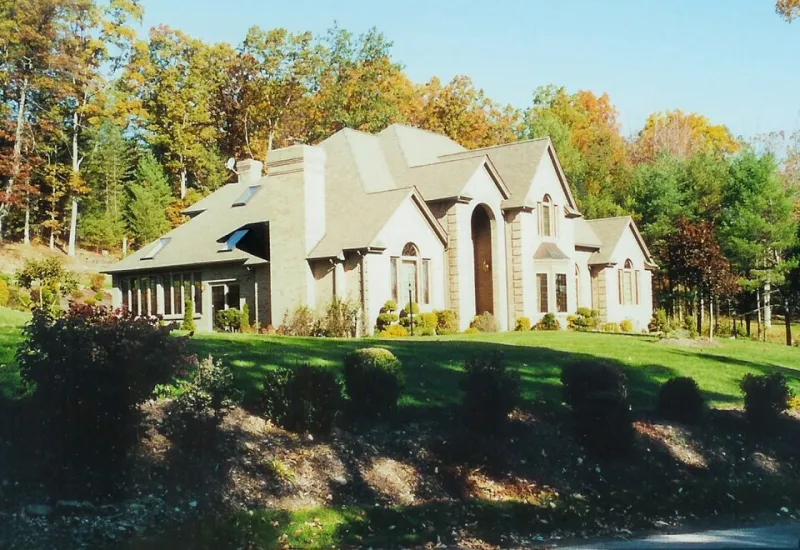
In practical terms, this might mean a property with a commanding street presence—generous proportions, premium materials, the unmistakable grammar of prestige—that conceals, entirely from the road, a secondary wing designed for intimate family life. The entertaining spaces face outward, commanding views and projecting confidence. The private quarters face inward, oriented toward a secluded internal courtyard or garden that no neighbour, drone, or passing vessel could reasonably observe.
This architectural bifurcation extends to landscaping. Mature screening trees, deliberate topographical interventions, and the strategic placement of outbuildings all contribute to a property's capacity to modulate its own visibility. The result is a home that can shift registers—from glamorous showcase to invisible retreat—with a fluency that feels almost theatrical.
Smart Technology as Discretion Engine
If architecture provides the structure of controlled revelation, technology provides its nervous system. The integration of bespoke smart home systems into prestige properties has moved well beyond automated lighting and climate control. Today's most sophisticated installations are fundamentally privacy instruments.
Electrochromic glazing—glass that transitions from transparent to opaque at the touch of a panel or the instruction of a scheduled automation—is now considered a baseline specification in the upper tier of the Australian market. Beyond this, motorised screening systems integrated into rooflines, pergolas, and landscape walls allow owners to reshape the visual perimeter of their property in real time.
Some of the most ambitious installations include retractable entertainment wings that can be entirely enclosed and acoustically sealed when not in use, effectively vanishing from the property's profile. Others feature underground garaging systems that keep vehicle movements invisible from the street, removing one of the most reliable indicators of a resident's presence or absence.
The integration of these systems is, itself, a matter of considerable design discipline. The technology must be seamless, its presence imperceptible when inactive. In the finest examples, the only evidence of a property's sophisticated capabilities is the absolute absence of anything that might betray them.
The Entertaining Home That Knows When to Withdraw
Australia's prestige property market has long celebrated the grand entertaining residence—the home designed to impress, to host, to signal arrival. That tradition endures, but it is being refined by a generation of owners who understand that sustained impressiveness is, paradoxically, less powerful than selective impressiveness.
The homes being commissioned today are designed to be extraordinary on demand. Retractable walls open internal living spaces to spectacular outdoor terraces for events that might host dozens of guests. Concealed catering facilities—full commercial kitchens tucked behind residential-grade joinery—allow for effortless hospitality without the aesthetic disruption of visible service infrastructure. Wine cellars, cinema rooms, and wellness suites are positioned and accessed in ways that make them available to invited guests without ever becoming visible to the uninvited.
When the occasion passes, the same home contracts. Spaces close. Screening activates. The property returns to a state of composed, deliberate quiet.
Discretion as the Defining Luxury
There is a broader cultural shift at work here, one that Prestige Rockcliff has observed across the evolution of the Australian luxury market. The conspicuous display of wealth—the maximalist statement home designed to be seen and discussed—is giving way to something more nuanced. The truly discerning buyer is increasingly drawn to properties that offer not the performance of luxury but the experience of it, privately and entirely on their own terms.
Controlled visibility is, in this context, the ultimate expression of affluence. It requires not only significant financial resources but access to the rarest combination of architectural talent, technological integration, and design intelligence. It cannot be replicated at a lower price point. It cannot be approximated.
The home that knows when to be seen and when to disappear is, perhaps, the most sophisticated residential achievement of its era. In Australia's most coveted postcodes, that achievement is quietly becoming the new benchmark.